What to Expect From a Commercial Office Refurbishment in Central London
Commercial office refurbishment covers everything from a light Cat A fit-out to a full strip-out and reconfiguration, and the cost, timeline and complexity vary enormously depending on which end of that range a project sits. Owners and occupiers coming to a refurbishment for the first time are often working from a budget or timeline that was set before the scope was properly understood.
This guide sets out what typically drives cost and time on a Central London office refurbishment, what the project stages usually look like, and where projects most often run into delay.
What Counts as a Commercial Office Refurbishment
The term covers a wide range of work. A Cat A fit-out brings a shell space up to a basic finished standard, with raised floors, suspended ceilings, lighting and mechanical and electrical services in place but no partitioning or furniture. A Cat B fit-out builds on top of that with the occupier’s own layout, meeting rooms, branding and furniture.
Beyond fit-out, a refurbishment project can also mean upgrading building services, replacing facades or windows, improving accessibility, or reconfiguring floorplates entirely. On period or listed buildings across Central London, refurbishment often has to work within the constraints of the existing structure rather than starting from a stripped shell.
How Long Does an Office Refurbishment Take
A straightforward Cat A fit-out on a single floor can be completed in 8 to 12 weeks. A full Cat A and Cat B combined fit-out for a whole building typically runs from 4 to 9 months, depending on floor area and the complexity of the services being installed. Projects involving structural change, listed building consent, or a full replacement of mechanical and electrical systems commonly extend beyond a year once design, consent and procurement are included.
The building’s occupancy status has a direct effect on programme too. Work in a vacant building is usually quicker and less constrained than a phased refurbishment carried out around tenants who need to keep operating.
What Drives the Cost of an Office Refurbishment
Commercial office refurbishment costs in Central London vary widely by scope. The factors below tend to have the biggest effect on the final figure.
| Cost Driver | Typical Impact |
|---|---|
| Scope (Cat A vs Cat A plus Cat B) | High, often the single biggest variable |
| Mechanical and electrical upgrades | High |
| Listed status or conservation area constraints | Medium to high |
| Working around an occupied building | Medium, usually extends programme and cost together |
| Dilapidations or fabric repairs uncovered during works | Medium, hard to predict before opening up works |
| Accessibility and fire safety upgrades | Medium |
The Stages of a Typical Office Refurbishment Project
Most projects move through the same broad stages, though the time spent at each varies with scope. Initial feasibility and condition survey work establishes what state the building is actually in, followed by design development, cost planning and, where needed, planning or listed building consent. Procurement of a contractor typically overlaps with the final stages of design, and construction follows once contracts are in place.
Handover is often treated as an afterthought, but for occupied or part-occupied buildings it needs almost as much planning as the works themselves, particularly where services need to be commissioned and tested before staff move back in.
A Recent Office Refurbishment in Central London
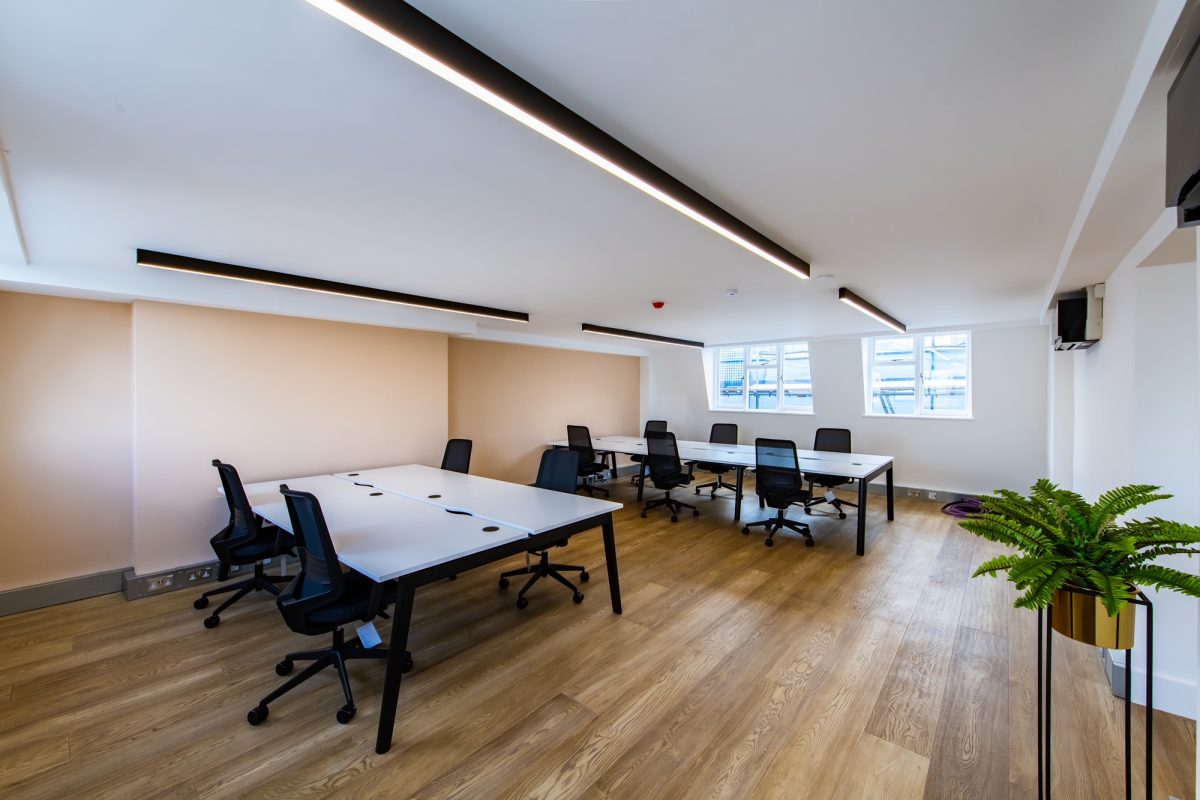

We recently completed project management on an office refurbishment in Charlotte Street, W1, bringing a period building up to a modern Cat A and Cat B standard while working within the constraints of the existing structure. The finished space shows what is achievable on a Central London office refurbishment without losing the character of the building.
Projects like this usually succeed or struggle based on how well the early survey and design stages are handled, well before the contractor is even appointed.
Common Pitfalls That Delay Office Refurbishment Projects
The most common source of delay is not the construction itself but issues that surface once work starts, such as mechanical and electrical systems that do not match the original drawings, or fabric defects behind partitions that only become visible once they are opened up. Buildings that are listed or sit within a conservation area add a further layer of risk if consent requirements are not identified early through refurbishment and construction planning.
Landlord or superior landlord approval is another frequent source of delay on leasehold premises, particularly where alterations affect the building’s structure or services. Building this approval process into the programme from the outset, rather than treating it as a formality, avoids weeks of lost time later.
Why Project Management Matters on Office Refurbishments
An office refurbishment usually involves a surveyor, an architect, an M&E consultant and a main contractor, all working to the same programme. Where those parties are not coordinated properly, small delays in one trade tend to cascade through the rest of the project. A dedicated project management function keeps the programme, budget and quality aligned, and is particularly valuable where staff need to keep working in parts of the building throughout the works.
Frequently Asked Questions
How much does an office refurbishment cost per square foot in London?
Costs vary considerably by scope, but a Cat A fit-out in Central London typically starts from around £60 to £90 per square foot, rising well beyond that once Cat B fit-out, M&E upgrades or structural work are included. Getting a proper cost plan from a chartered surveyor early on gives a far more reliable figure than a general rule of thumb.
What is the difference between Cat A and Cat B office fit-out?
Cat A brings a shell space to a basic finished standard with services, flooring and ceilings in place but no internal layout. Cat B adds the occupier’s own partitioning, meeting rooms, branding and furniture on top of the Cat A base.
Do I need planning permission for an office refurbishment?
Internal refurbishment works that do not change the building’s use or external appearance often do not need planning permission, though listed buildings and conservation areas bring additional consent requirements regardless of whether the work is internal or external. It is worth checking early, since the answer depends heavily on the specific building.
How long does a typical office refurbishment take?
A single-floor Cat A fit-out can be completed in 8 to 12 weeks. A full building refurbishment combining Cat A and Cat B work typically takes 4 to 9 months, and projects involving structural change or listed building consent often run well beyond a year once design and consent stages are included.
Can an office refurbishment happen while the building stays occupied?
Yes, though it usually extends both programme and cost compared with working in a vacant building. Phased works, out-of-hours schedules and careful coordination with tenants are common ways to keep a building operational during a refurbishment.
How Fresson and Tee Can Help
We provide surveying, architectural design and project management for commercial office refurbishments across Central London, from single-floor Cat A fit-outs through to full building reconfigurations. Recent examples include project management for an office refurbishment at 11-13 Charlotte Street, and the reconfiguration of 65-75 Monmouth Street into offices, flats and retail units.
Where a project needs architectural input alongside surveying, our architectural design team can take a scheme from initial concept through to a fully coordinated set of construction drawings.
If you would like to talk through a commercial office refurbishment, please call our office on 020 7391 7100 or email us at surveyor@fandt.com.